
Dairy Barn Spaces & Exhibits
Overview Reservations History Engraved Bricks
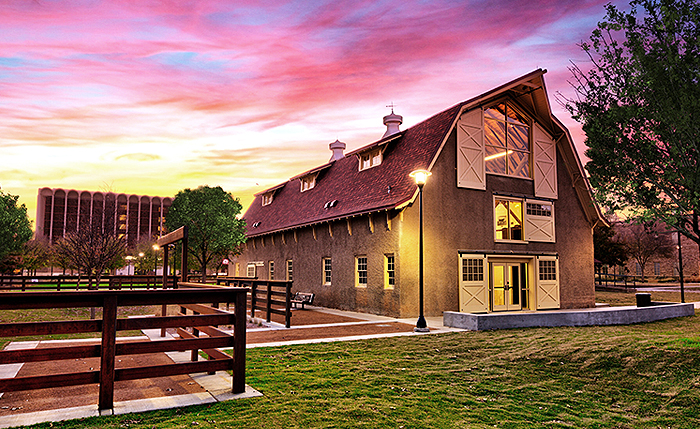
Multi-Purpose Studios (1st Floor)

The multi-purpose studio space on the ground floor features up to six partitioned sections. Each section can seat up to 8 guests or 55 people total at rectangle tables. Partition walls include dry erase boards and the room includes a projector and projector screen. This space is ideal for workshops, group work, or small meetings.
Loft (2nd Floor)
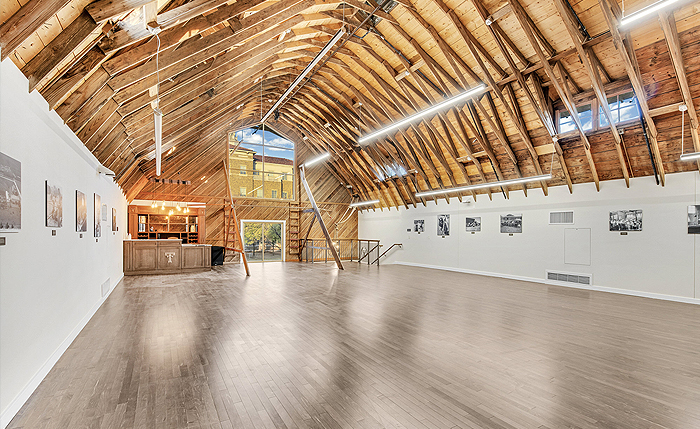
The second-floor loft event space can accommodate 72 guests at 60” round tables (8 guests per table). We also have options available that include cocktail tables (up to 10), with or without barstools (up to 20). We can accommodate 80 guests’ theater style. This space also includes a built-in wet bar and buffet line. Includes a sound system, 84” TV presentation screen, microphone, and podium.
Exhibits


The Dairy Barn features several exhibits tracing the history and celebrating the Dairy Industry. Tours are not regularly available in the Dairy Barn, but if you are interested in visiting, please email DairyBarn@ttu.edu to learn more.
Reservations
Interested in hosting an event in the Dairy Barn?
Overview Reservations History Engraved Bricks
Davis College of Agricultural Sciences & Natural Resources
-
Address
P.O. Box 42123, Lubbock, Texas 79409-2123, Dean’s Office Location: Goddard Building, Room 108 -
Phone
(806)742-2808