
West Village
See Inside West Village A






Explore room locations and layouts on each floor by referencing the Floor Plans. Additionally,

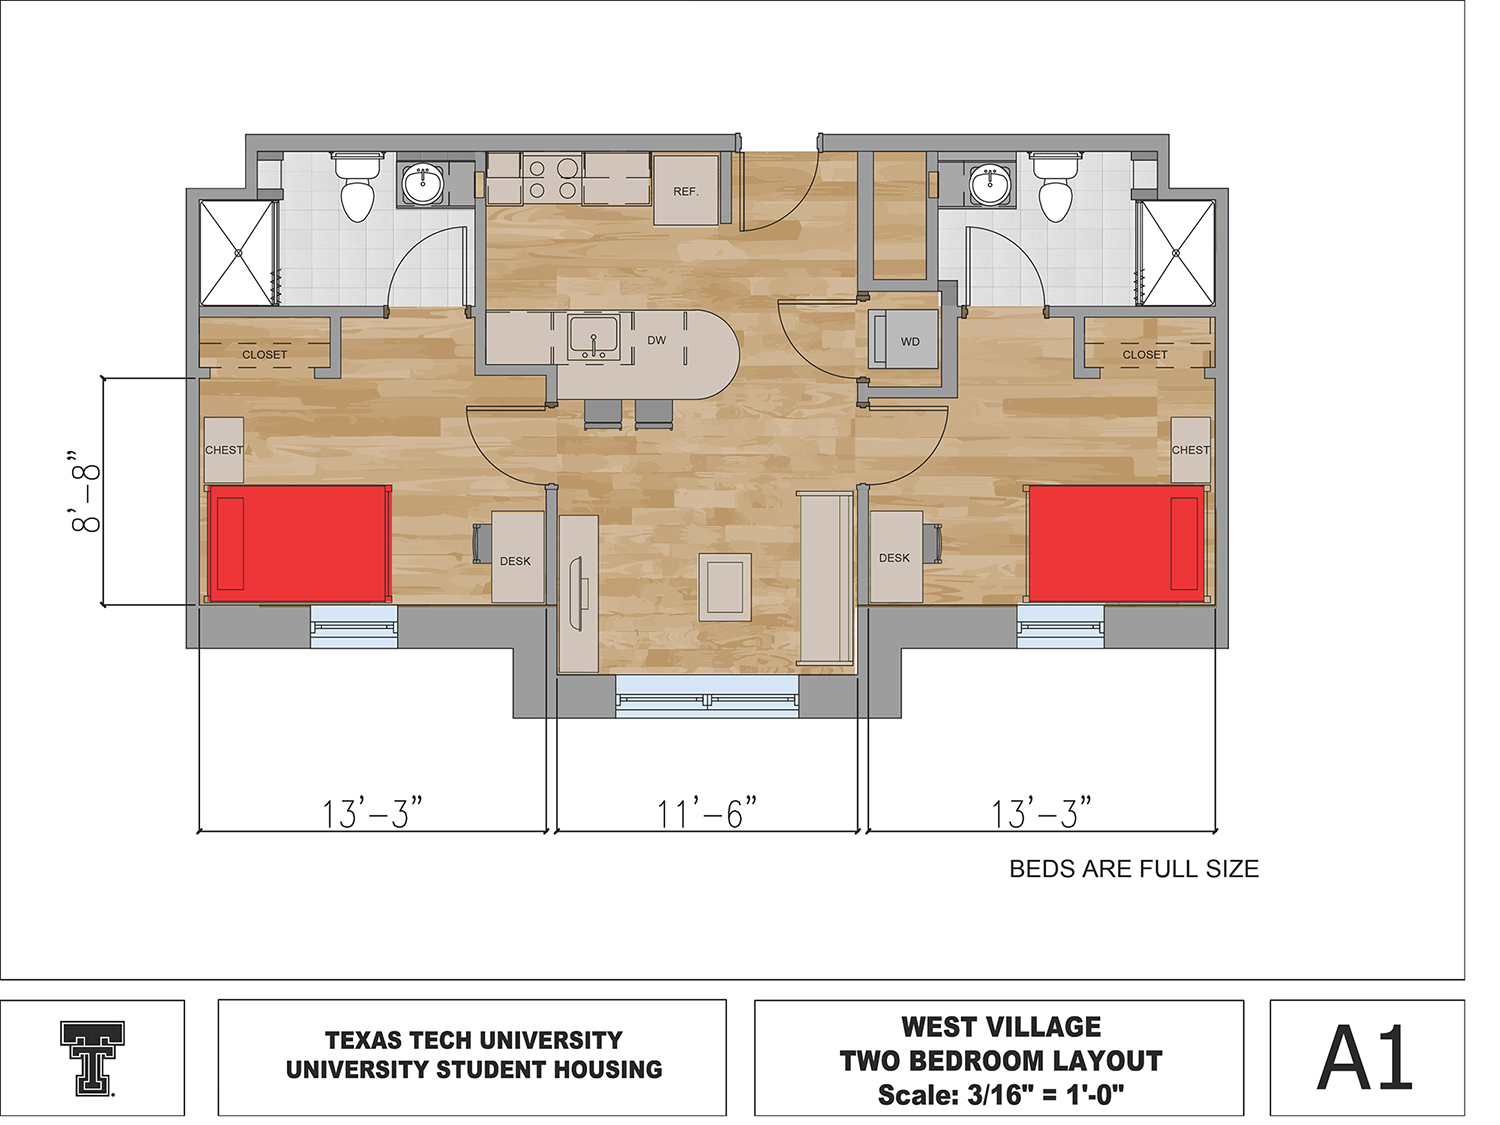
take a closer look at the common room dimensions for each room using our Room Diagram
examples. All room dimensions, sizes, and features are approximate and may vary.
Description
West Village A
West Village A is a coed apartment-style living experience designed for students seeking the comfort of home with the convenience of campus. Each apartment features a four-bedroom (quad) layout with double-occupancy bedrooms, creating a shared living environment for six residents. Thoughtfully designed to support both connection and independence, every apartment includes a spacious living room, a full kitchen with modern appliances, and two bathrooms. A standout feature of West Village A is the in-unit study lounge, providing a dedicated space for academic focus, group collaboration, or quiet study time without leaving your apartment.
Fully furnished spaces include a comfortable living area with a sofa and seating, a dining space for shared meals, and bedrooms equipped with two twin beds and four dressers. Hardwood flooring in the bedrooms and durable vinyl flooring in kitchens and bathrooms create a clean, modern feel throughout the space.
West Village B
West Village B, is a coed apartment-style community tailored for upper-class and graduate students who are 21 years of age and up looking for a more independent living experience. Offering one-bedroom and two-bedroom apartment options, West Village B provides the privacy and flexibility of apartment living while remaining connected to campus. Each apartment includes a comfortable living area with a sofa and seating, a dining space for shared meals, and bedrooms equipped with a full size bed, dresser, desk and chair. Hardwood flooring in the bedrooms and durable vinyl flooring in kitchens and bathrooms create a clean, modern feel throughout the space. For added convenience, all one-bedroom and two-bedroom apartments feature in-unit washers and dryers, supporting a more self-sufficient lifestyle.
Floor Plan
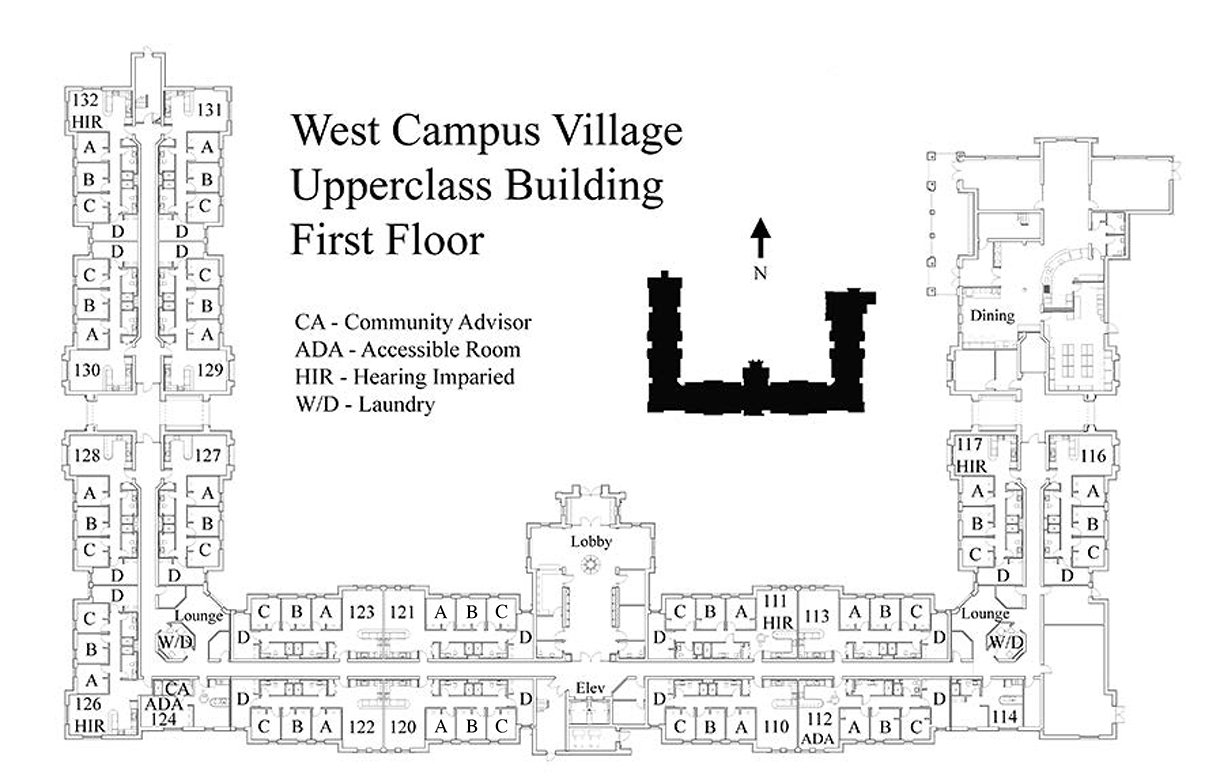
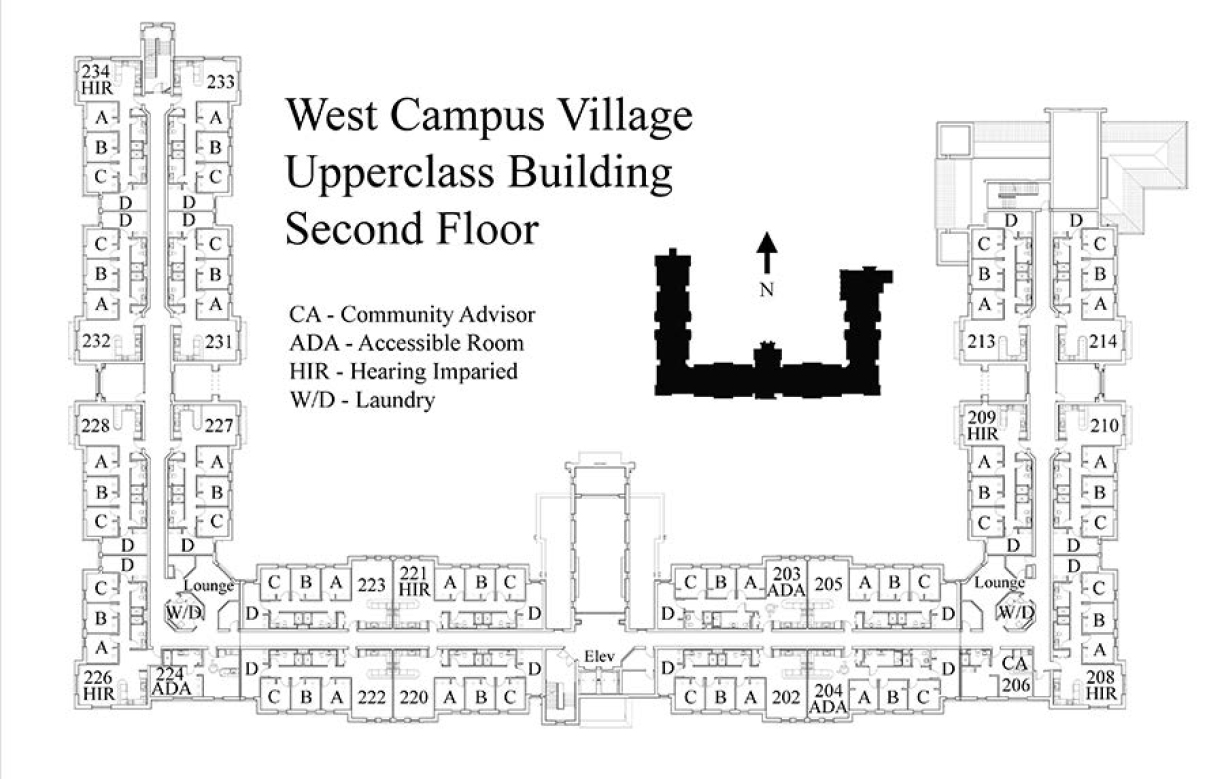

Room Diagram

Unique Features
- Apartments with one, two and four bedrooms, with living rooms and semi-private bathrooms. A semi-private bathroom means the students within an apartment will share a bathroom.
- West Village A features two styles of drawers. Floors 1 and 4 are furnished with two 2-drawer chests under each of the beds (each chest is 30" W x 19" H x 18" D). Floors 2 and 3 are furnished with one 3-drawer chest under each bed (each chest measures 36" W x 30" D x 24" H).
- The Raider Exchange located in West Village
- Close to the Law School and the Medical School
- Located on the southwest side of campus
West Village Hall Tour
Hall Information
Contact Housing
Physical Address
West Village
1825 Texas Tech Parkway
Lubbock, TX 79406
Office: (806) 742-5265
University Student Housing
-
Address
Wiggins Complex, 3211 18th St., Box 41141, Lubbock, TX 79409 -
Phone
(806) 742-2661 | Fax: (806) 742-2696 -
Email
housing@ttu.edu